Flowery Branch

Royal Lakes

Welcome to Royal Lakes Golf and Country Club in Flowery Branch, Georgia

Located in the lake side community of Flowery Branch, Georgia, Royal Lakes Golf and Country Club is one of premier Country Club communities of North Atlanta. The neighborhood is minutes from I-85 and I-985 and is within short driving distance to up-scale shopping, dining and entertainment.



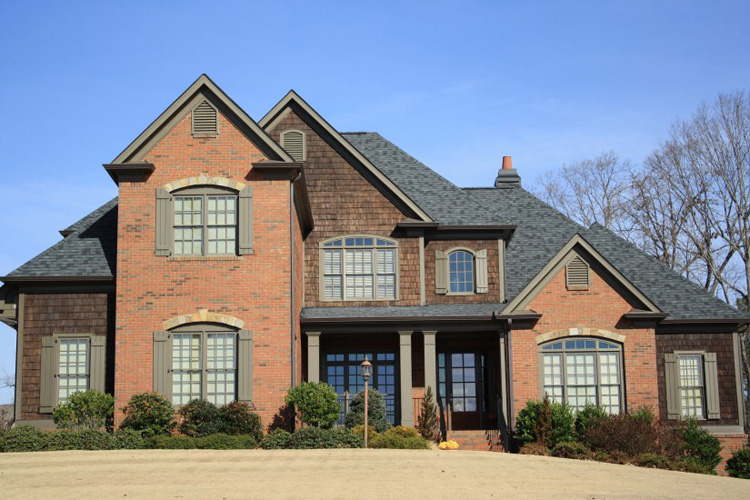


Situated on 150 acres of majestically landscaped rolling hills and lakes, the recently renovated, 18 – Hole Arthur L. Davis designed golf course is the crown jewel of the community. The neighborhood offers an impressive selection of luxury homes in many price ranges as has available lots for new construction as well. Residents of Royal Lakes enjoy an outstanding amenities package including a handsome Clubhouse offering fine and casual dining, Junior Olympic Swimming Pool complete with Waterslide and professionally maintained Tennis Center. 

Royal Lakes Golf and Country Club Amenities:

  • 18 – Hole Arthur L. Davis designed Golf Course
  • Golf Clubhouse featuring Fine and Casual Dining
  • Golf Pro Shop
  • Outdoor Dining Patio
  • Pool Pavilion
  • Junior Olympic size Swimming Pool
  • Kids Water Slide

  • 3 Tennis Courts
  • Tennis Pavilion

  • Basketball Courts
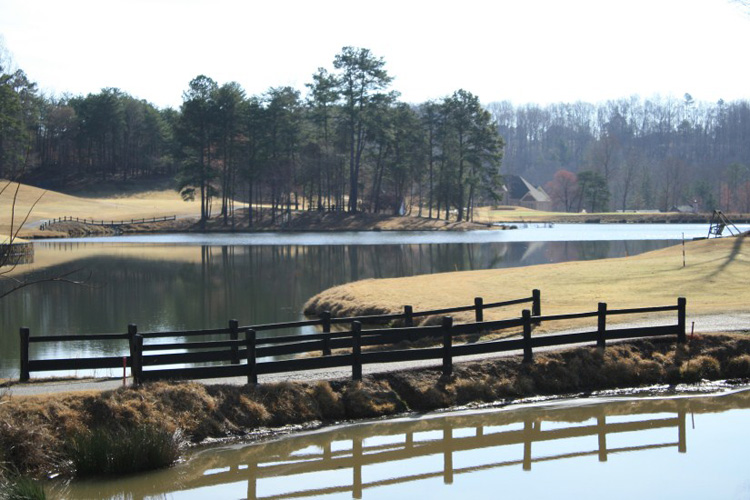
  • 19 + Acres of Private Neighborhood Lakes

Golf Course Details for Royal Lakes Golf and Country Club

Royal Lakes Golf and Country Club
Type
Semi – Private
Architect
Arthur L. Davis
Driving Range
35 Tee Stations
4700 Royal Lakes Drive
Flowery Branch, GA 30542
Phone: (770) 535-8800

Tees / Holes
18
Yards
6,871
Par
72
Slope
131
Rating
72.0

Start your search

Royal Lakes Homes for Sale

Award Winning Harcrest Homes can complete this two bedroom on the main and two on the terrace level open concept plan in 8-months. Choose all of your features at the Harcrest Selections Gallery in Downtown Gainesville and make this Luxury Lakefront Home your perfect retreat. There is room for a pool overlooking the lake in the rear yard. A third car garage can be added perfect for a car or golf cart.  Experience one of the best of Affordable Country Club living in North Georgia in Royal Lakes, a hidden gem in a high-growth area with easy access to I-985, Lake Lanier, and the charming towns of Flowery Branch and Braselton. Residents enjoy a Social Membership included in their annual dues, granting access to the clubhouse, swimming pool, and exclusive community events. This rare lakefront homesite is nestled on a private cul-de-sac and boasts stunning views of both the water and the Scottish inspired golf course, perfectly designed for outdoor living with a main-level covered deck and a terrace-level porch. We are happy to meet you at the lot to show exactly how the home sits and the country club lifestyle of Royal Lakes. Rolland Stanley, famous for his restaurant management and operations, has recently purchased the Royal Lakes Club Dining.
4610 Blakeford Court
Flowery Branch, Georgia
  • 4 Beds
  • 5 Baths
  • 3,455 SqFt
  • 0.63 Acres
Gorgeous Brick home overlooking the 18th hole in Prestigous Golf Community! Retreat to exceptional Privacy in this beatifully maintained custom-built home nestled within one of Hall County's most desirable Golf Communities. Surrounded by mature oaks, the shaded drive leads to a residence that has been Lovingly maintained for over 25 years. Designed with craftsmanship and attention to detail, this home offers finishes and character rarely found in today's new construction. Inside enjoy a spacious layout featuring a main-level Owner's suite, custom finishes throughout, and a fully finished basement - perfect for entertaining or just relaxing. Step outside to a private deck overlooking the 18th hole, offering sereneviews and peaceful moments any time of day. Whether you're a golf enthusiast or simply seeking tranquility, this property is a must-see!!!
4434 Oxburgh Park
Flowery Branch, Georgia
  • 4 Beds
  • 5 Baths
  • 6,378 SqFt
  • 0.65 Acres
Offered for the first time, this custom-designed home captures sweeping views of the entire 7th hole at Royal Lakes Golf & Country Club, with additional views of the Hole 8 tee box.  Privately set on 1.67 acres of mature, wooded landscape, this rare estate-sized property enjoys no homes nearby and stunning west-facing sunsets across the course.  Designed for today's informal lifestyle, the open floor plan flows effortlessly to a screened porch with TV overlooking the fairway, creating the ideal space for year-round entertaining and relaxing. The spacious island kitchen features an impressive 8' x 4' island with seating for up to six, abundant pantry space, and direct access to the screened porch for seamless indoor-outdoor circulation. A back yard patio provides additional outdoor living space, all oriented toward the golf course and sunset views. The primary suite includes a private balcony overlooking Hole #7 - perfect for lingering over morning coffee or enjoying sunset cocktails while watching the game. Additional highlights include a luxurious primary bath and a well appointed primary walk-in closet designed for efficient organization and functionality.  A guest suite features a vaulted ceiling and built-in bench beneath an expansive window, distinctive design elements. Outdoor spaces are equally inviting, offering generous yard space for play and relaxation. The bonus room/4th bedroom is perfectly suited for a dedicated office, featuring a private nook for printers and equipment along with a spacious closet and additional tucked-away storage.  The oversized 28' x 36' garage was designed to accommodate large SUVs, golf cart, small boat, and storage. A rare opportunity to own a thoughtfully designed home with exceptional golf course frontage, privacy, Augusta-inspired azaleas and stunning sunset views.
4606 Windsor Drive
Flowery Branch, Georgia
  • 4 Beds
  • 4 Baths
  • 3,354 SqFt
  • 1.67 Acres
Welcome to 4611 Chartwell Chase Court, a beautifully maintained four sides brick residence set on a generous .59 acre lot in the heart of Flowery Branch. Thoughtfully updated and meticulously cared for, this home blends timeless craftsmanship with modern comfort, offering exceptional indoor and outdoor living spaces. Situated near the 12th hole of Royal Lakes Golf & Country Club, the property offers a rare combination of privacy, prestige, and year round scenic views.A brick laid front porch (8’ x 18’) sets the tone for the home’s classic appeal, complemented by refreshed landscaping, outdoor lighting, and a full sprinkler system. The expansive 25’ x 30’ patio and screened three season porch (25’ x 12’) create ideal spaces for entertaining or unwinding under the Georgia sky, with the golf course providing a serene backdrop.Inside, the main level features soaring 9’+ ceilings, architectural lighting, and hardwood floors that enhance the home’s refined character. The living room showcases a coffered ceiling, illuminated built ins, and a gas starter fireplace, while the adjacent dining room offers high ceilings and elegant molding architectural lighting and designer wallpaper.The kitchen, renovated five years ago, is equipped with upper end appliances, a warming drawer, cabinet lighting, a wine rack, and a spacious 7’ x 12’ breakfast nook with built in storage. A large pantry and a laundry room with a sink add convenience and functionality.The main floor also includes two additional bedrooms, one currently used as an office, connected by a full Jack and Jill bath — a thoughtful layout offering comfort and privacy for family or guests.The primary suite is a true retreat, featuring an eight sided tray ceiling, private porch access, and a luxurious bath with heated floors, a separate shower, a soaking tub, and a custom built in closet.Upstairs, a full bath, bedroom, and versatile bonus room offer comfortable accommodation for guests or extended family.The full, basement, approximately 2,500 sq. ft.—provides exceptional potential. One side is dedicated to storage, while the other is framed for six rooms and a full bath, with 9’ clear height, abundant windows, and double doors leading outside.Additional features include three HVAC systems with a transferable warranty, a roof replaced three years ago, and a two year old water heater. A three car garage and security system add practicality and peace of mind.With its thoughtful updates, generous spaces, and prime location on the Royal Lakes golf course, 4611 Chartwell Chase Court offers a rare blend of comfort, craftsmanship, and lifestyle.
4611 Chartwell Chase Court
Flowery Branch, Georgia
  • 3 Beds
  • 4 Baths
  • 3,263 SqFt
  • 0.59 Acres
Welcome to this exceptional 4-bedroom, 3.5-bath ranch home perfectly positioned on the 12th hole of Royal Lakes Golf Course, offering a rare combination of luxury, functionality, and thoughtful upgrades. The desirable split-bedroom floor plan features an oversized primary suite with beautiful beam detail, a stunning primary bath with double vanity, separate soaking tub and shower, and an impressive walk-in closet complete with custom built-in cabinetry. The main level offers a spacious living room with coffered ceiling, separate dining room, breakfast area, and a beautifully appointed kitchen with custom cabinetry. The partially finished basement expands the living space with a bedroom, a full bath, gym/recreation area, and separate living room—ideal for guests, entertaining, a home office, or multigenerational living. The upgrades continue throughout with climate control throughout the basement, custom built-in pantry, custom bookcases in the living and dining areas, and spray foam insulation for enhanced energy efficiency. The home is also equipped with a whole-house backup generator and whole-house water filtration system, providing exceptional peace of mind and comfort. With its golf-course setting, spacious layout, extensive custom finishes, and impressive list of upgrades, this home truly has all the bells and whistles. In Sought After Royal Lakes Golf Course and Country Club, Featuring Tennis, Pool, Pickle Ball, Country Club with Restaurant. Homes offering this level of space and amenities don’t come along often—schedule your private showing today before this one is gone!
4466 Park Royal Drive
Flowery Branch, Georgia
  • 4 Beds
  • 4 Baths
  • 3,508 SqFt
  • 0.64 Acres
Seller is offering $10,000 incentive to use however the buyer chooses; closing costs, rate buy-down, price reduction or upgrades!! If you’ve been waiting for a home in Royal Lakes that actually has the space to live, work, host, and grow into… this is it.This is not your typical floor plan. With five bedrooms plus multiple flex spaces, this home offers an incredible amount of usable square footage that’s hard to find at this price point. In addition to the bedrooms, you’ll find two separate office spaces, a dedicated playroom, a fully finished basement with a workshop, and multiple storage areas including an expansive attic, massive closets, and additional basement storage.The layout gives you options. Whether you need room for working from home, schooling, hosting guests, or multigenerational living, this home adapts to your lifestyle without feeling cramped or compromised.The basement level is ideal for entertaining or creating a completely separate living space, featuring a gym area, additional room and office, along with a workshop for hobbies, projects, and extra functionality.Outside, enjoy a private back patio with a fire pit and a fenced backyard, perfect for relaxing evenings or gathering with friends and family.This home was thoughtfully built with features you don’t often see anymore, including a central vacuum system and is hardwired for both a security system and whole-house generator.Located in the sought-after Royal Lakes community, you’ll have access to golf, swim, tennis, dining, and more, all just minutes from I-985, Braselton, and Flowery Branch.If you’ve been looking for space, flexibility, and long-term value in Royal Lakes, schedule your tour today.
4452 Sandhurst Place
Flowery Branch, Georgia
  • 5 Beds
  • 5 Baths
  • 5,055 SqFt
  • 0.59 Acres
The best deal in the community at this price!!!  This is a four side brick, executive home standing apart from the typical “cookie-cutter” feel, offering character, space, and a layout that truly works for real life. Set on a golf course lot, the home welcomes you with a sense of scale from the moment you step inside. The two-story foyer is grand and flows into a two-story living room filled with a wall of windows flooding in tons natural light. The kitchen features generous cabinet space with plenty of workable counters, double ovens and stainless appliances and a cozy sitting area just adjacent to the open kitchen. A main level owner’s suite offers convenience and comfort, complete with a spacious en-suite bath featuring a separate spa tub and shower, along with a large walk-in closet. Upstairs, you’ll find two additional bedrooms and a flexible office space or reading nook just in front of an oversized bonus room that can adapt to whatever you need—media room, playroom, or additional living space. The terrace level expands the possibilities even further, use it as additional living space or perfect for a private retreat for a college student or in-law suite. It includes a full second kitchen, living area, two bedrooms, a generously sized bathroom, laundry hookups, and a screened porch overlooking the golf course. There’s also unfinished space ready for your personal touch. This home and community means more than just owning a home—it’s embracing a lifestyle. Residents enjoy access to community amenities including golf, a clubhouse, on-site dining, swimming, tennis, and the ever-popular pickleball. If you’ve been searching for something with substance, flexibility, and a setting that feels a little more special than the rest, this one is worth a closer look.
4621 Chartwell Chase Court
Flowery Branch, Georgia
  • 6 Beds
  • 5 Baths
  • 4,336 SqFt
  • 0.571 Acres
ELEGANT RANCH HOME WITH BEAUTIFUL FINISHES & STUNNING FULLY FENCED TERRACED BACKYARD ON 0.64-ACRE CUL-DE-SAC LOT! The fence includes a puppy guard surround.  Exterior features include cement and stacked-stone siding, NEW architectural shingle roof, covered stone front porch, 2-car garage with durable epoxy-coated flooring, driveway with additional parking lane, and screened rear porch with stone floor overlooking the beautifully landscaped yards with brand new irrigation system.  This gorgeous warm and inviting home offers a thoughtfully designed floor plan with quality construction, beautiful hardwood floors, custom windows, plantation shutters, and extensive moldings throughout. This one level home features 4 bedrooms, 3 full baths plus an upstairs bonus room/office with cathedral ceilings.  The great room features a beautiful stone gas fireplace with french doors opening to the screened porch—a peaceful setting to enjoy the gardens and outdoor living. The formal dining room flows effortlessly into the living area and showcases the home's exceptional craftsmanship and detailed trim work.  The gourmet kitchen features a breakfast bar, double ovens, 5-burner gas cooktop, abundant cabinetry, pantry, and cozy breakfast room/keeping room with a second gas fireplace. The vaulted primary suite is a private retreat with H/H vanities, jetted soaking tub with stain glass window, and beautifully tiled shower. Spacious secondary bedrooms comfortably accommodate family and guests, while the bonus room and separate office provide exceptional flexibility. The laundry room includes a convenient utility tub and storage cabinetry.  The beautifully terraced backyard is a true highlight, featuring a charming gazebo, water fountain, lush landscaping, and an abundance of beautiful flowers. This gracious home has been exceptionally cared for and offers quality, character, charm, timeless appeal, and thoughtful details throughout. THIS ONE WILL SELL FAST!  Fabulous location in beautiful Royal Lakes Golf and Country Club Community.  Mandatory Fees - HOA fees $495.00 per year; Master Association Fees $945.00 per year covers the use of the pool, tennis courts, and club facilities; Club Minimum Spend $60.00 per quarter can be used for food in the restaurant, pub, or in the golf pro shop; and Golf membership is optional, not mandatory. Additional one time fee is $910.00 ($495.00 Initiation Fee + $265.00 Closing Letter + $150.00 Transfer Fee).
4614 Chartwell Chase Court
Flowery Branch, Georgia
  • 4 Beds
  • 3 Baths
  • 3,062 SqFt
  • 0.64 Acres
Welcome home to one of the best values in the highly sought-after Royal Lakes community!  Freshly painted on the exterior, this beautifully maintained home offers a thoughtfully designed main level featuring a spacious kitchen that opens to the inviting living room with a cozy fireplace.  A dedicated home office and formal dining room provide the ideal spaces for working from home, hosting holiday gatherings, or entertaining guests.  Upstairs, you'll find four generously sized bedrooms plus a versatile bonus room, offering plenty of space for family, guests, a playroom, or media room. The private primary suite features a walk-in closet and an ensuite bath, while abundant storage throughout the home ensures everything has its place.  Step outside to enjoy a spacious backyard and patio, perfect for cookouts, family gatherings, or simply relaxing while the kids or pets play. An oversized garage adds even more storage and convenience.  Life in Royal Lakes is about more than just the home. Residents enjoy an incredible amenity package, including an 18-hole golf course, resort-style swimming pool with a kiddie pool and waterslide, tennis courts, a clubhouse, multiple dining options for lunch and dinner, and a fun, welcoming community atmosphere.  Don't miss your chance to own this exceptional home in one of Flowery Branch's most desirable neighborhoods-at an unbeatable price!
4713 Bedford Glenn
Flowery Branch, Georgia
  • 4 Beds
  • 3 Baths
  • 0.63 Acres